
New Construction





Address
8623 Kildee Lane, Youngstown, FL
Price
$ 324,990
Property Attributes
- MLS#792410
- TypeSingle Family
- Listing Status Pending
- CountyBay
- CityYoungstown
- Area04 - Bay County - North
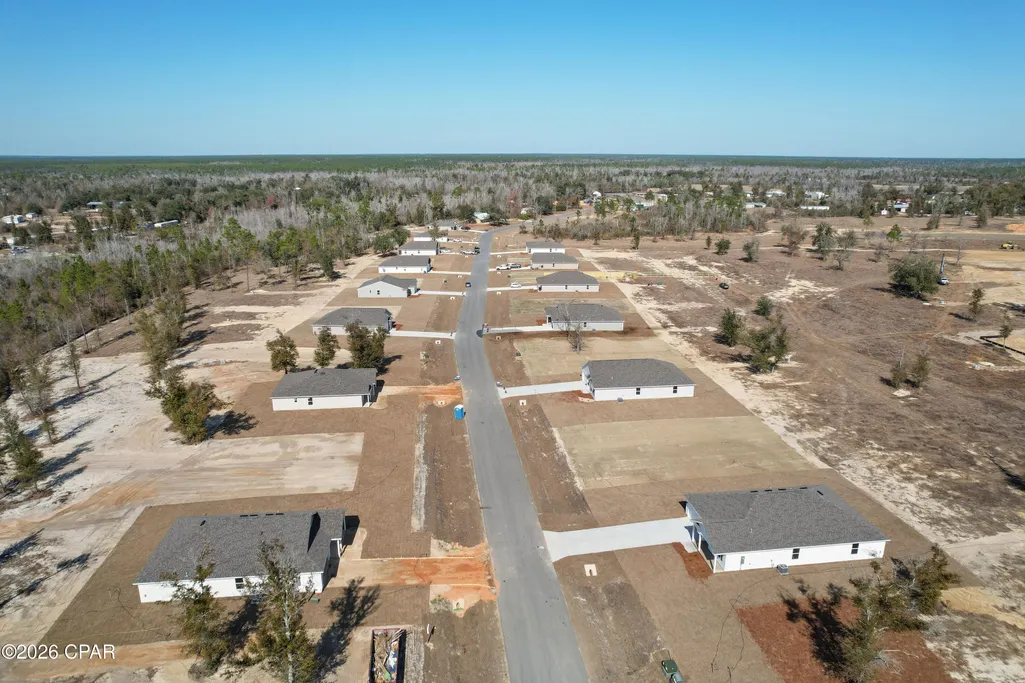
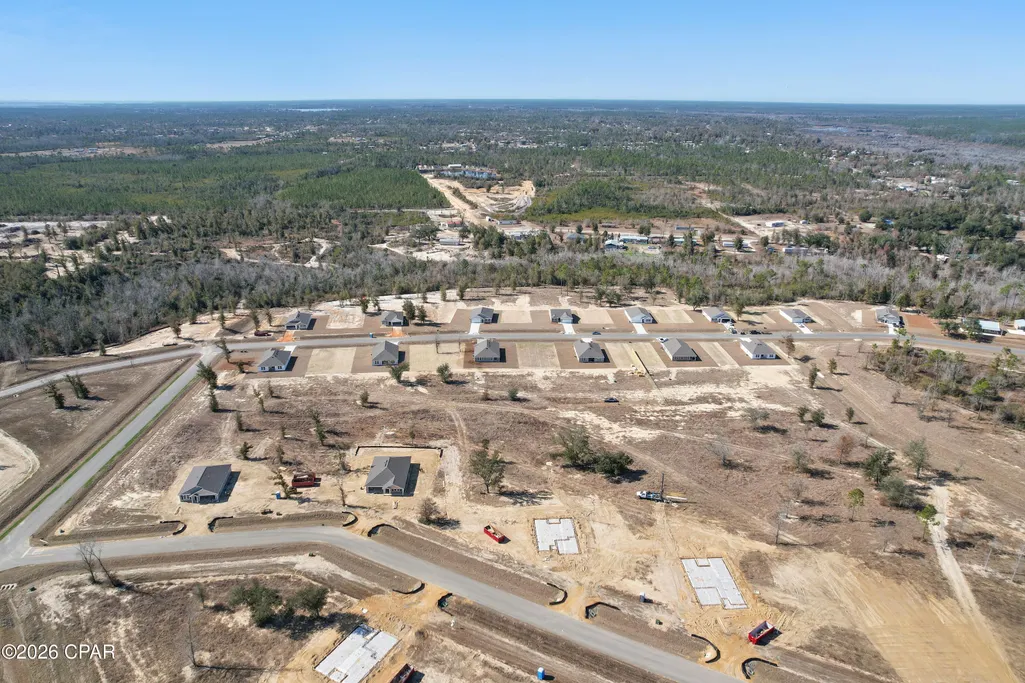
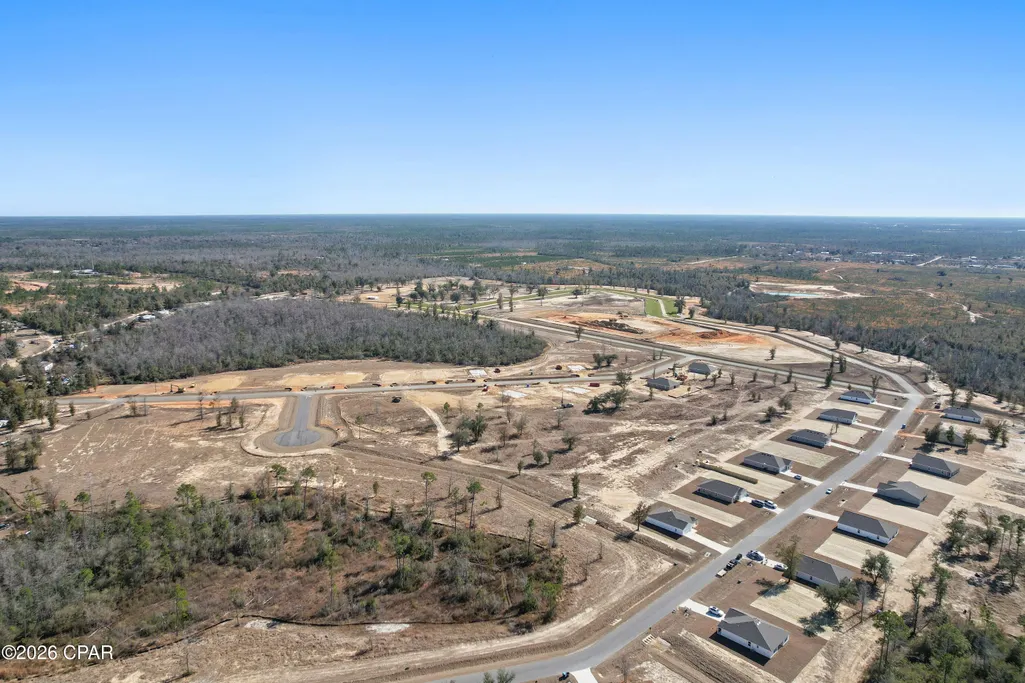
- NeighborhoodClear Lake Estates
- Zip32466
- Style
- Year Built2026
- Taxes$ 247
- Price$ 324,990
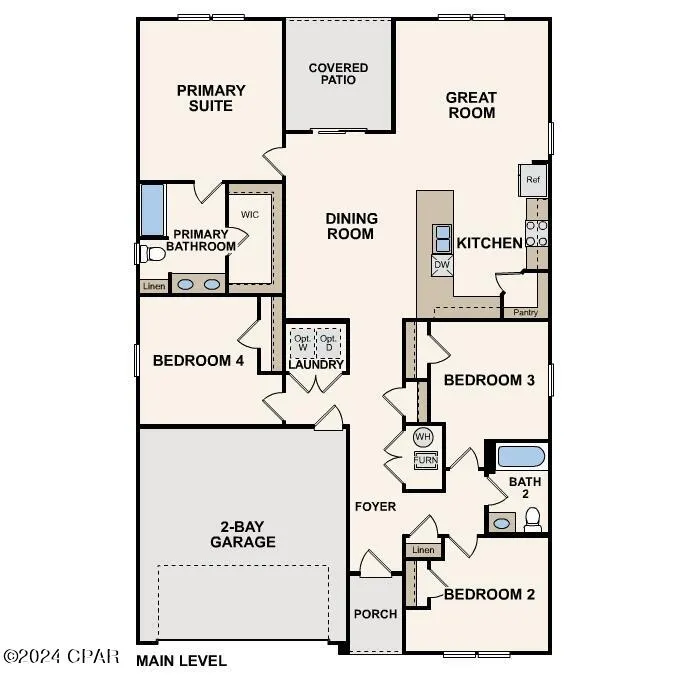
- Bedrooms4
- Full Bathrooms2
- Half Bathrooms0
- Sqr Footage1773
- Lot Size1.01 Acres
Data Source:
Central Panhandle Association of REALTORS® (CPAR)
Property Description
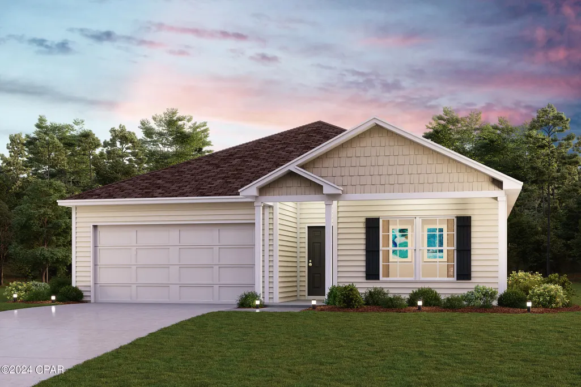
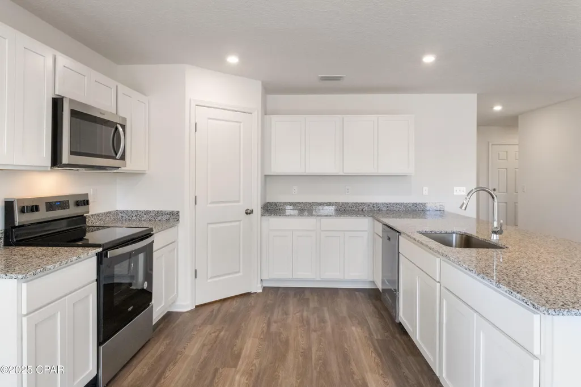
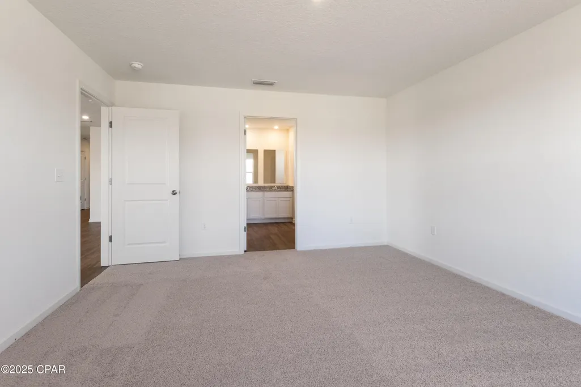
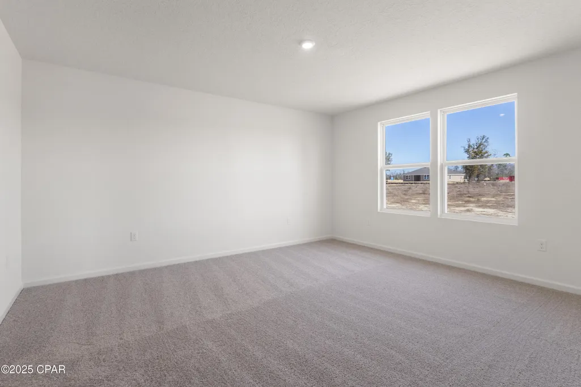
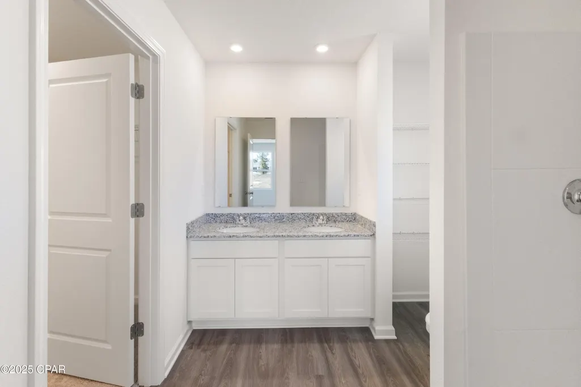
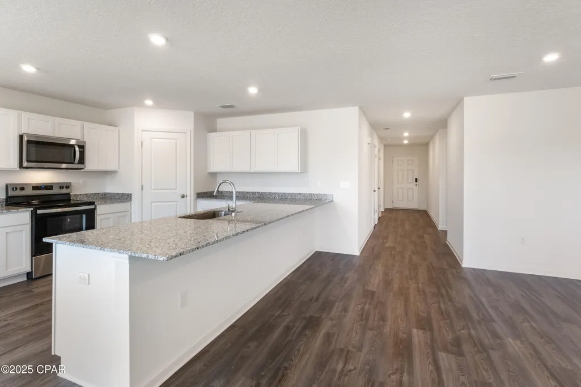
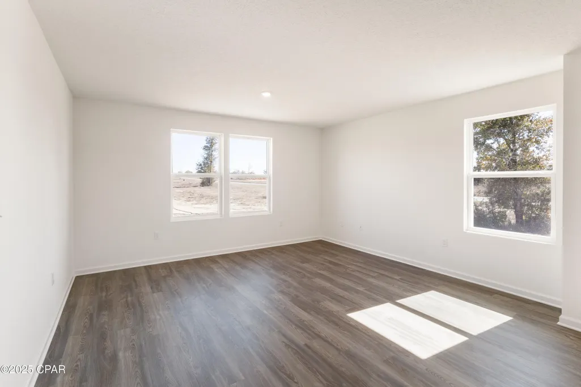
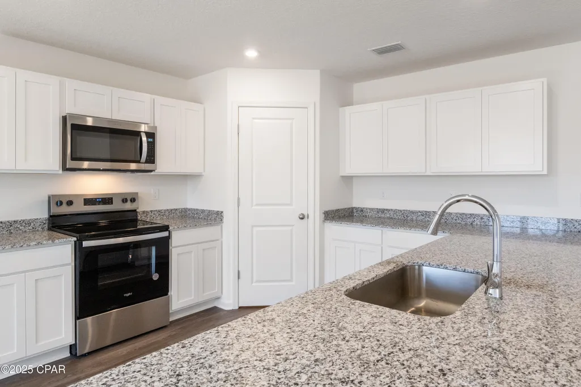
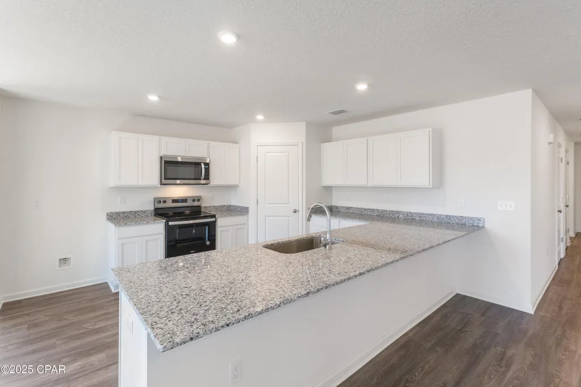
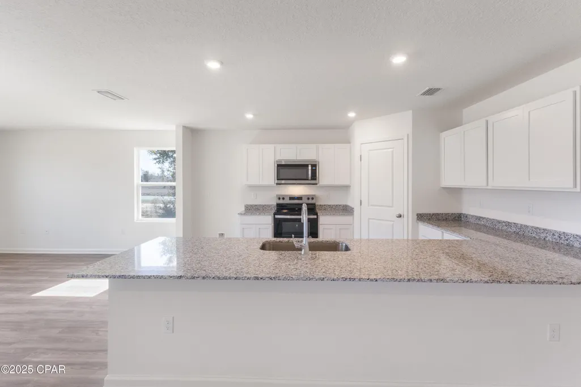
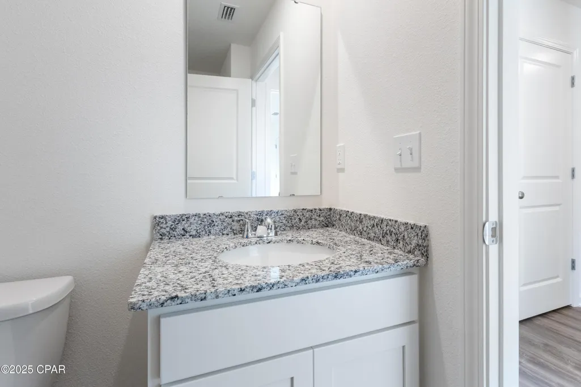
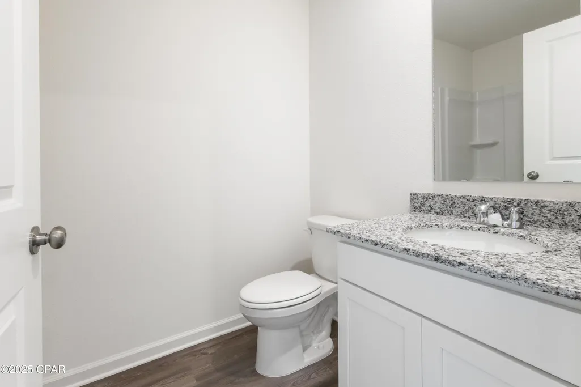
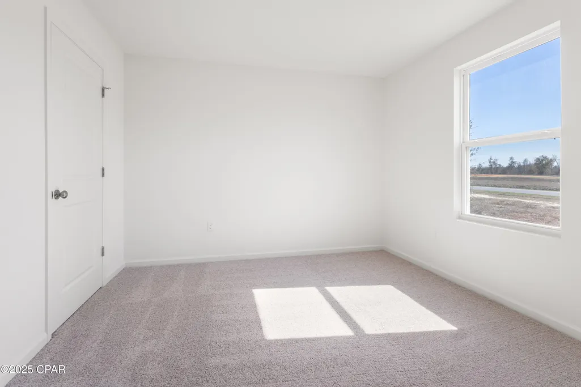
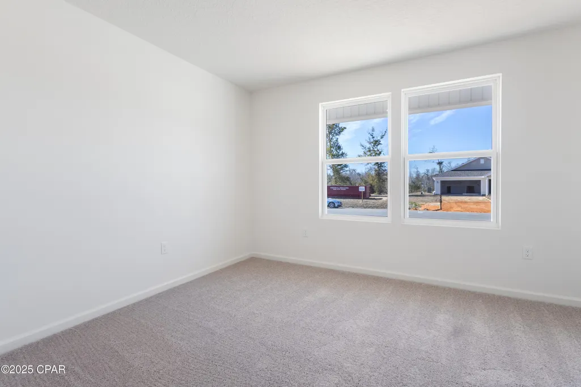
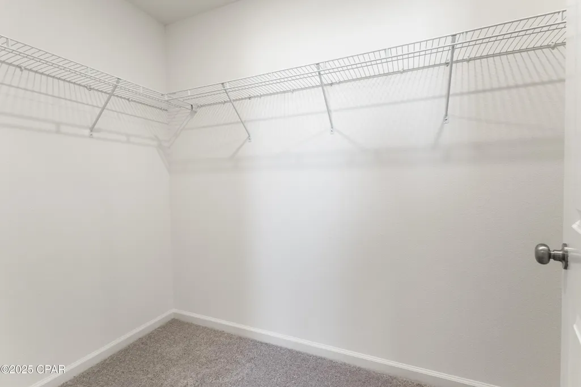
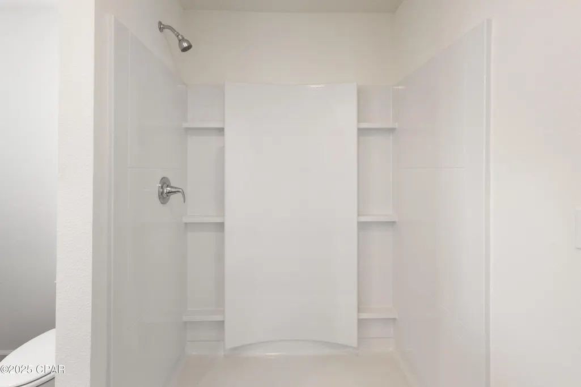
Discover Your Dream Home in the Clear Lake Estates Community! The Roanoke Plan offers a seamless open-concept design that integrates Living, Dining, and Kitchen areas--perfect for hosting guests or relaxing in comfort. Enjoy energy-efficient Low-E insulated windows throughout. The gourmet Kitchen boasts beautiful cabinetry, quartz countertops, and Stainless Steel Appliances. Retreat to the tranquil primary suite featuring dual vanity sinks and a spacious walk-in closet. Three additional bedrooms, a stylish secondary bathroom, and a charming patio complete this exceptional home. Energy-efficient features like Low E insulated dual pane windows and a one-year limited home warranty ensure peace of mind. Ask sales counselor about new enhanced kitchen cabinet features and updated farmhouse style trim package!
| Elementary School | Middle School | High School |
|---|---|---|
| Waller Elementary School | Merritt Brown Middle School | Mosley High School |
| Price History | |
|---|---|
| 7/9/2026 | Listed $324,990 |
General Features
| Utilities | Electricity Available |
|---|---|
| Property Subtype | Single Family Residence |
| Tax Year | 2025 |
| County | Bay |
| Property Type | Residential |
| HOA | false |
| Subdivision Name | Clear Lake Estates |
| Status | Pending |
| Directions | Head toward E Hwy 388 Turn right onto S Campflowers Rd Turn left onto Hornbill Dr Hornbill Dr turns left and becomes Kildee Ln |
| High School | Mosley |
| City | Youngstown |
| MLS Area | 04 - Bay County - North |
| Lot Size Units | Acres |
| Lot Size Square Feet | 48787 |
| Elementary School | Waller |
| Tax Annual Amount | 247.85 |
| Middle/Junior High School | Merritt Brown |
| MLS Area Minor | 0414 - Bay North - East Deerpoint/Bear Creek |
| Standard Status | Pending |
| Property Sub Type Additional | Single Family Residence |
| Occupancy Type | Vacant |
| Year Built | 2026 |
| Heating | Electric |
| Cooling | Central Air |
| Appliances | Electric Range |
| Construction Materials | Vinyl Siding |
| Attached Garage | false |
| Garage Y/N | true |
| Total Rooms | 7 |
| Full Baths | 2 |
| Virtual Tour | https://www.zillow.com/view-imx/a642367e-dab5-4f78-b9c2-4a90e1282cce?wl=true&setAttribution=mls&initialViewType=pano |
| Garage Spaces | 2 |
| Architectural Style | Ranch |
| Stories Count | 1 |
| Levels | One |
| Security Features | Carbon Monoxide Detector(s),Smoke Detector(s) |
| New Construction | true |
| Roof | Composition,Shingle |
Interior Features
| Total Baths | 2 |
|---|---|
| Furnished Units | None |
| Air Conditioning Y/N | true |
| Heating Y/N | true |
| Total Bedrooms | 4 |
| LivingAreaSource | Plans |
| Total Stories | 1 |
Exterior Features
| Lot Size Area | 1.01 |
|---|---|
| Lot Dimensions | 293X147 |
| Lot Size Acres | 1.01 |
| Building Area Total | 1773 |
| Waterfront Y/N | false |
Amenities
- Foreclosure
- Views
- Short Sale
- New Construction
- Adult 55+
- Lease To Own
- No HOA Fees
- Furnished
- Primary On Main
- Air Conditioning
- Seller Finance
- Green
- Fixer Upper
- Horse
- Golf
- Fireplace
- Deck
- Garage
- Basement
- Pool
Property vs Single Family Average in 32466
Price
Taxes
Year Built
 Listing data provided by: Central Panhandle Association of Realtors (CPAR)
Information deemed reliable but not guaranteed. The information is provided exclusively for consumers personal, non-commercial use and may not be used for any purpose other than to identify prospective properties consumers may be interested in purchasing.
Listing data provided by: Central Panhandle Association of Realtors (CPAR)
Information deemed reliable but not guaranteed. The information is provided exclusively for consumers personal, non-commercial use and may not be used for any purpose other than to identify prospective properties consumers may be interested in purchasing.
